Save
Ask
Tour
Hide
Share
$250,000
18 Days On Site

217 Navajo Avenue
Pontiac City, MI 48341

For Sale|Single Family Residence|Active
3
Beds
2
Total Baths
1
Full Bath
1
Partial Bath
1,740
SqFt
$144
/SqFt
1931
Built
Subdivision:
OTTAWA HILLS
County:
Oakland
Call Now: 586-242-5838
Is this the listing for you? We can help make it yours.
586-242-5838
217 Navajo Avenue217 Navajo Avenue217 Navajo Avenue217 Navajo Avenue
Save
Ask
Tour
Hide
Share

Mortgage Calculator

Monthly Payment (Est.)

$1,141
Calculator powered by Showcase IDX, a Constellation1 Company. Copyright ©2026 Information is deemed reliable but not guaranteed.

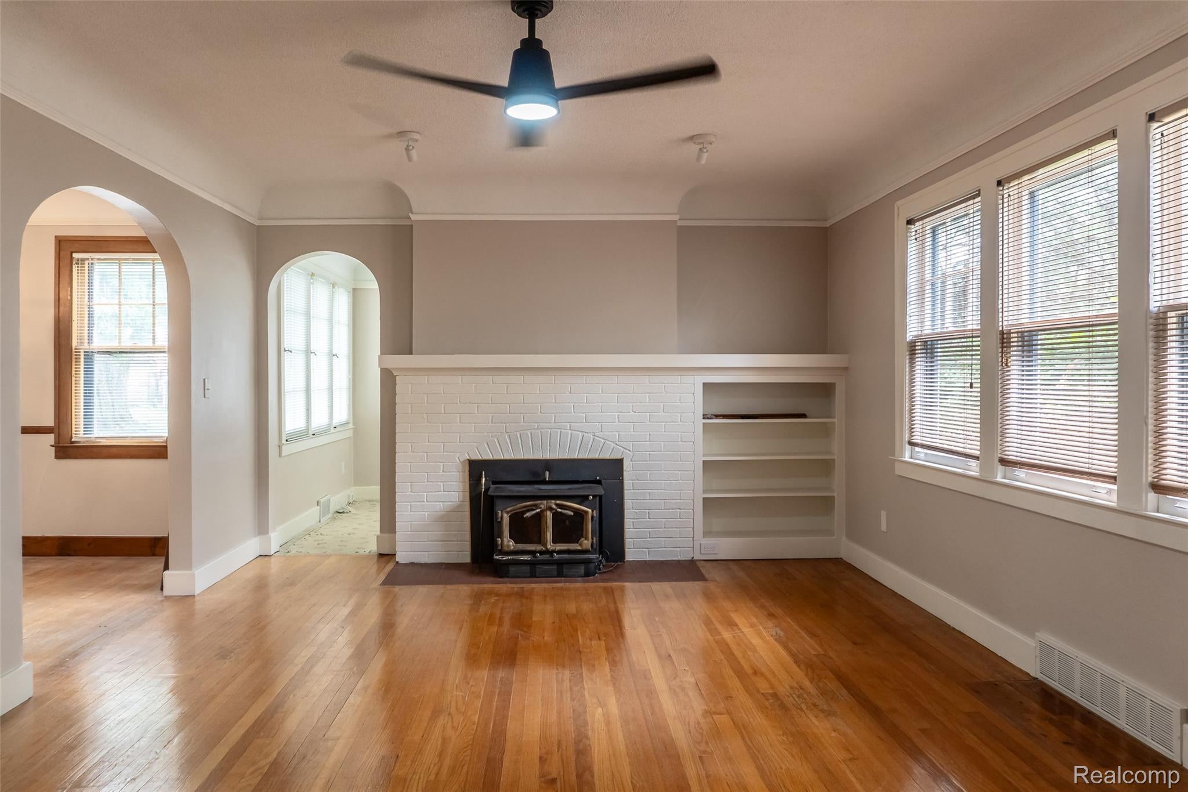
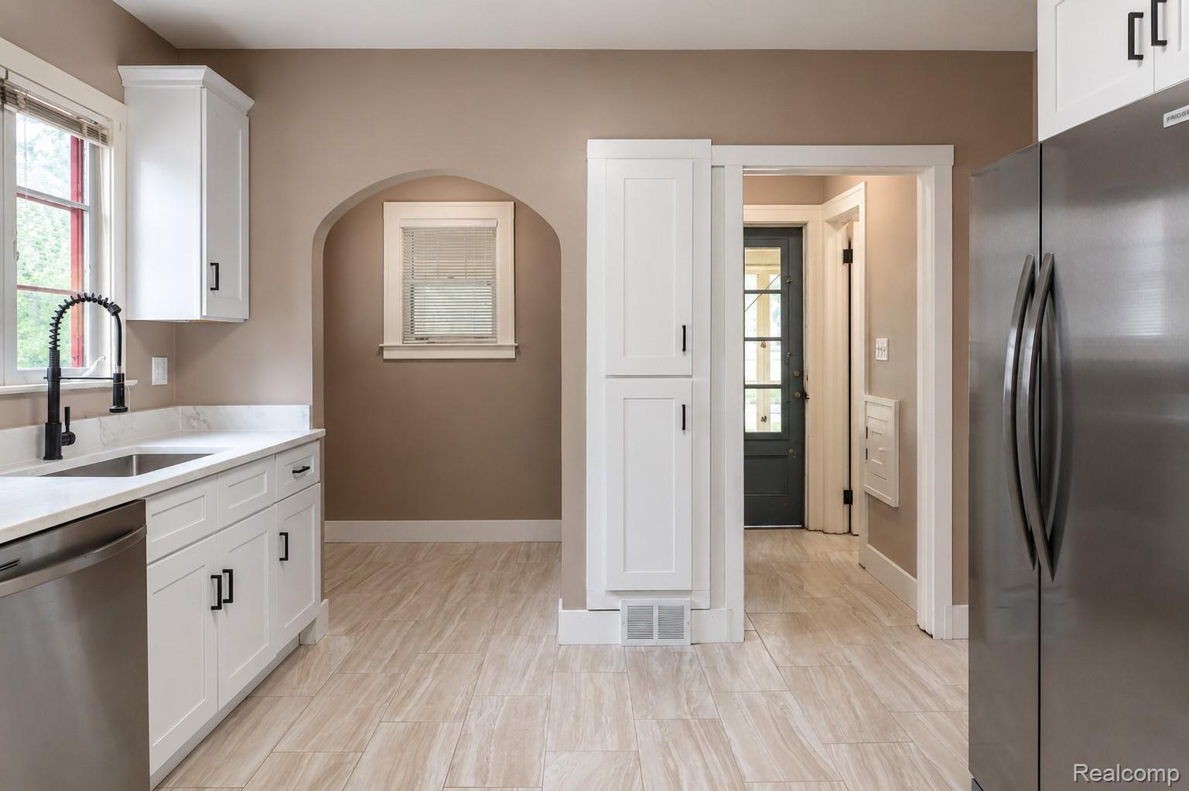
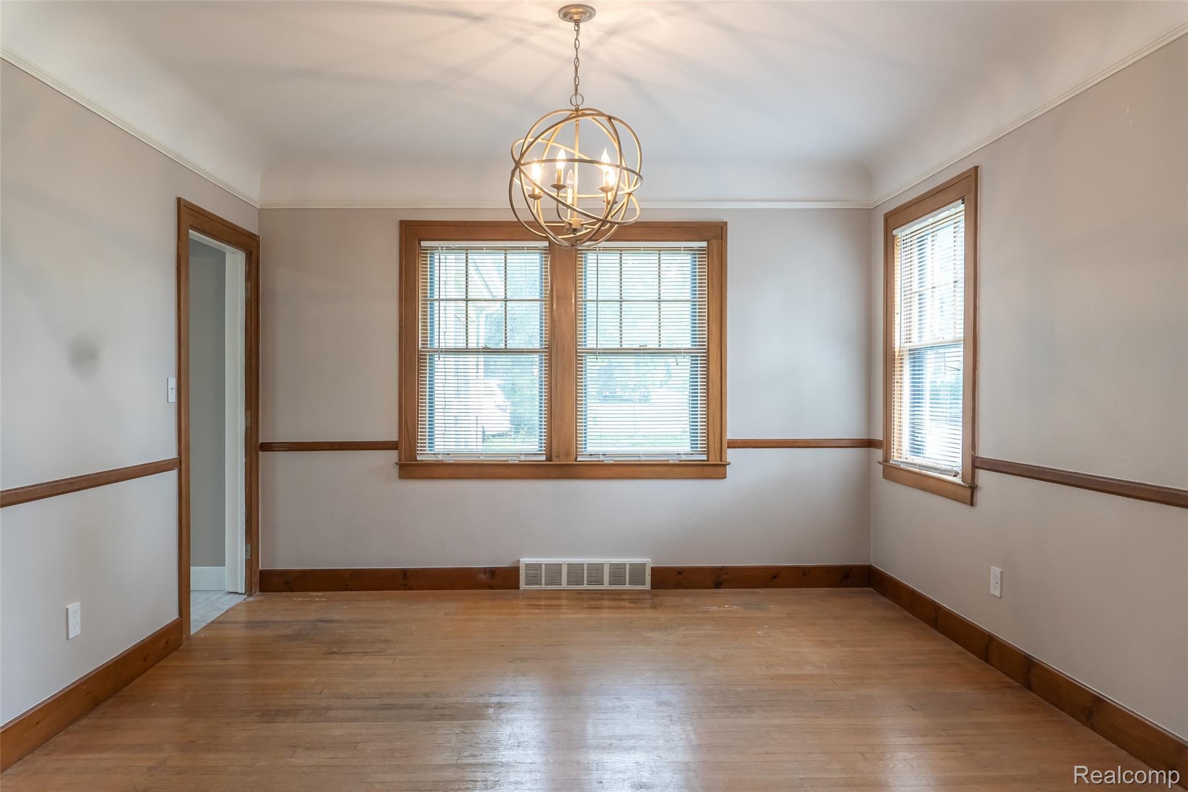
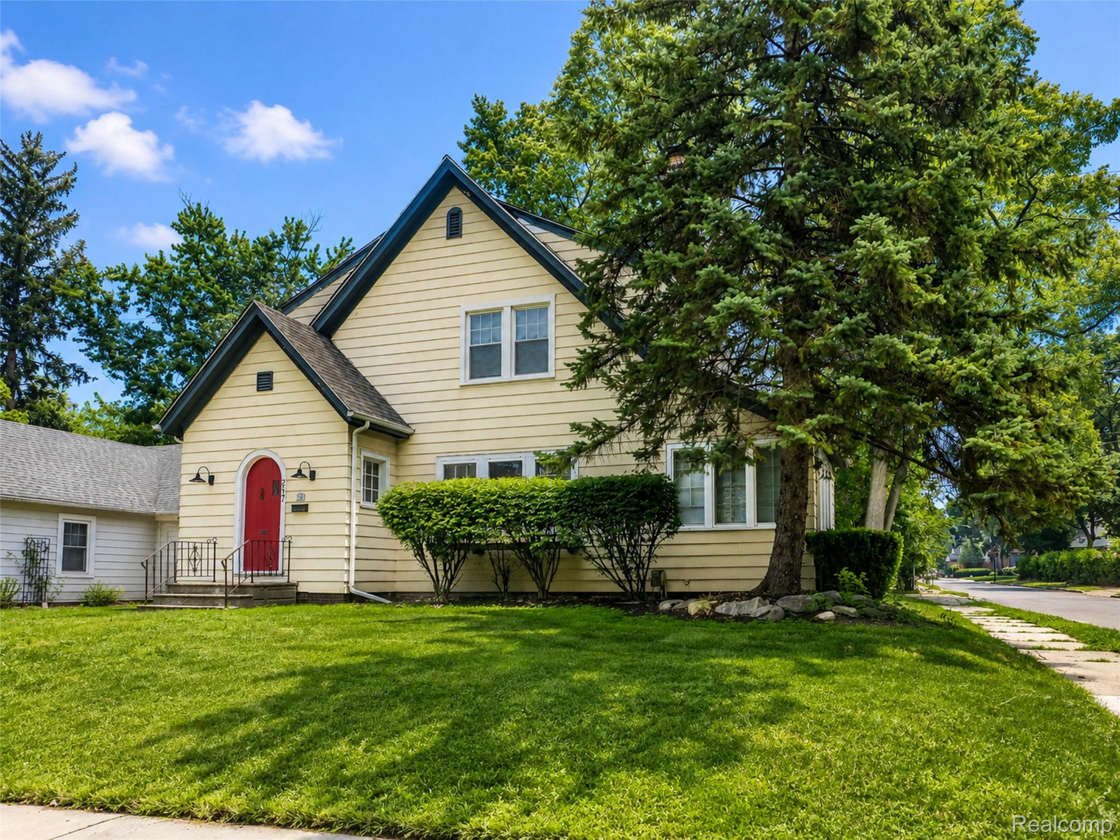
Completely renovated Colonial in Pontiac's Ottawa Hills subdivision featuring 3 bedrooms, 1.1 baths, 1,740 square feet, a designer kitchen, extensive 2026 updates, and timeless original character. Set on a spacious corner lot, this home blends classic architecture with thoughtful modern improvements. Step inside to beautifully preserved hardwood floors, fresh neutral paint, abundant natural light, and a welcoming living room centered around a wood-burning fireplace with a cast-iron insert. The fully remodeled kitchen was taken down to the studs and showcases quartz countertops, custom cabinetry, a built-in pantry, new tile flooring, updated lighting, and a full suite of new stainless steel appliances. A formal dining room, breakfast nook, and convenient first-floor powder room complete the main level. Upstairs, you'll find three generously sized bedrooms with hardwood flooring and a refreshed full bath featuring a new vanity, toilet, and updated fixtures. With an additional bonus room or flex room that could double as a 4th bedroom. The screened three-season porch provides the perfect place to relax while overlooking the backyard. Major improvements completed in 2026 include the complete kitchen renovation, remodeled first-floor bath, updated second-floor bath, fresh interior paint, upgraded electrical system with new breakers, grounding, outlets, switches, lighting, and ceiling fans. Additional buyer confidence comes from the basement drainage system, structural reinforcement, and newer furnace and central air. Offering historic charm, quality renovations, and valuable infrastructure updates, this move-in-ready home delivers exceptional value in a convenient Pontiac location.

Save
Ask
Tour
Hide
Share
Listing Snapshot
Price 
$250,000
Days On Site 
18 Days
Bedrooms 
3
Inside Area (SqFt) 
1,740 sqft
Total Baths 
2
Full Baths 
1
Partial Baths 
1
Lot Size 
0.14 Acres
Year Built 
1931
MLS® Number 
20261048970
Status 
Active
Property Tax 
$1,137
HOA/Condo/Coop Fees 
N/A
Sq Ft Source 
Owner
Friends & Family
Recent Activity
7 days agoStatus changed to Active
7 days agoListing updated with changes from the MLS®
3 weeks agoListing first seen on site
General Features
Acres 
0.14
Cross Street 
N of Voorheis/E of Telegraph Rd
Disclosures 
Exclusions Do Not Exist, Taxes Homestead Exempt
Foundation 
Block
Levels 
Two
Parking 
DrivewayNo Garage
Property Sub Type 
Single Family Residence
Security 
Carbon Monoxide Detector(s)Smoke Detector(s)
Sewer 
Public Sewer
Special Circumstances 
Standard
SqFt Above 
1740
Style 
Colonial
Utilities 
Cable AvailableUnderground Utilities
Water Source 
Public
Interior Features
Appliances 
Gas Water HeaterDishwasherDisposalDryerFree-Standing Electric OvenFree-Standing Electric RangeFree-Standing RefrigeratorMicrowaveWasher
Basement 
FullUnfinished
Cooling 
Ceiling Fan(s)Central Air
Electric 
Circuit Breakers
Fireplace 
Yes
Fireplace Features 
Living RoomWood Burning
Furnished 
Unfurnished
Heating 
Forced AirNatural Gas
Interior 
High Speed InternetSmart Thermostat
Laundry Features 
Gas Dryer HookupWasher Hookup
BathFull 
Dimensions - 10 X 6Level - Second
BathLav 
Dimensions - 6 X 4
Bedroom 
Dimensions - 13 X 11Level - Second
Bonus Room 
Dimensions - 15 X 12Level - Second
BreakfastNookRoom 
Dimensions - 6 X 6
Dining Room 
Dimensions - 14 X 12
Kitchen 
Dimensions - 14 X 12
Living Room 
Dimensions - 18 X 14
Master Bedroom 
Dimensions - 14 X 13Level - Second
Other 
Dimensions - 8 X 5
ThreeSeasonRoom 
Dimensions - 16 X 10
Save
Ask
Tour
Hide
Share
Exterior Features
Construction Details 
Aluminum Siding
Exterior 
Lighting
Lot Features 
Corner LotLevel
Patio And Porch 
EnclosedPorch
Pool Features 
None
Roof 
Asphalt
Community Features
Building Access 
GroundLevelwSteps
Community Features 
Sidewalks
Financing Terms Available 
CashConventionalFHAVA Loan
MLS Area 
Area02142Pontiac
Roads 
Paved
School District 
Pontiac
Schools
School District
Pontiac
Elementary School
Unknown
Middle School
Unknown
High School
Unknown
Listing courtesy of EXP Realty The Perna Team: [email protected]


IDX provided courtesy of Realcomp II Ltd. via RealcompIILtd. Copyright © 2026 Realcomp II Ltd. Shareholders.

IDX information is provided exclusively for consumers' personal, non-commercial use and may not be used for any purpose other than to identify prospective properties consumers may be interested in purchasing and that the data is deemed reliable but not guaranteed accurate by the MLS.

Neighborhood & Commute
Source: Walkscore
Save
Ask
Tour
Hide
Share